
The Design Is Ready Before Your Team Needs It.
Indigo Day Designs leads clients through the decisions that shape a renovation or new home—from space planning and cabinetry to finishes, fixtures, and lighting. We then organize the approved plans, selections, and specifications your team needs to price and build the design.
Every builder works differently, so our role is tailored to fit your established process. We can focus exclusively on design development, source through your preferred vendors and showrooms, and provide a complete handoff to your team—or remain involved to answer design questions and coordinate decisions when additional support is needed.
Whether you bring us into a project or we bring a client to you, we provide the level of design support that best serves your team and the project.

One Design Partner. The Support Your Team Needs.
Clear plans. Organized decisions. A scope built around the way your team works.
Some builders want a design partner involved from planning through construction. Others partner with us to complete the design, selections, and documentation before handling the project back to their team.
Our role is tailored to each project. We can work within your preferred vendor relationships, source through your designated showrooms, and leave procurement and project management with your team—or provide additional coordination and construction-phase design support when needed.
Design services may be tailored to include:
Vendor + showroom coordination
Pricing + quotes for design materials
Client presentations + approvals
Design specifications + trade schedules
Procurement
Order tracking + delivery coordination
Design decisions coordinated with the construction schedule
Design questions during construction
Field-related design adjustments
Client meetings + design communication
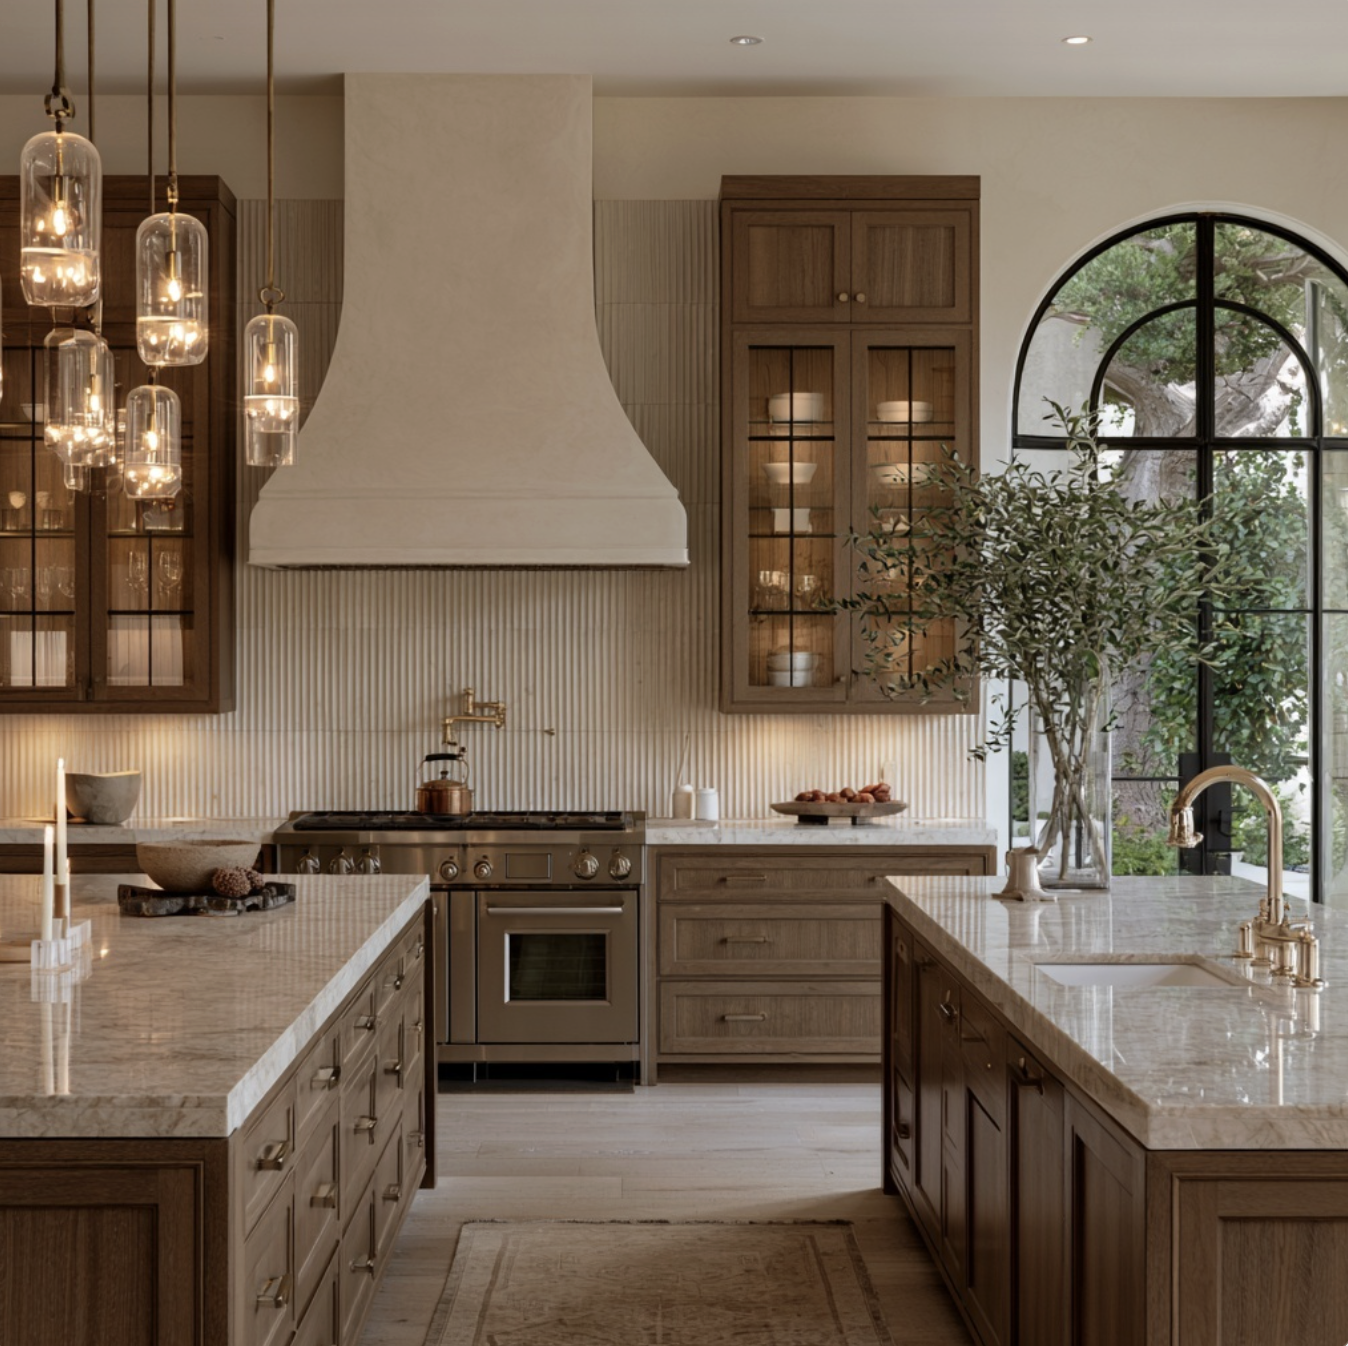
Overall interior design direction
Space planning + interior layouts
Demolition + proposed floor plans for renovations
Electrical + lighting plans
Interior elevations + cabinetry details
Door + window schedules
Built-ins + architectural details
Material sourcing
Flooring
Tile + stone
Countertops
Plumbing fixtures
Lighting selections
Decorative hardware
Fireplace design + finishes
Appliance coordination
Paint colors + interior finishes
New Construction
You Build the Home. We Bring the Interior Together.
We work with the architectural plans to develop a cohesive interior direction, guide clients through selections, and document the decisions your team needs.
From cabinetry and finishes to fixtures and lighting, we can complete and document the design for handoff or remain involved as the design point of contact through construction—depending on how your team prefers to work.
Renovations
We Design It. Your Team Builds It.
We work with the homeowner to develop the renovation design, from space planning and cabinetry to materials, fixtures, lighting, and finish details.
Your team receives organized design plans, selections, specifications, and trade schedules. From there, our role can conclude with a complete design handoff or continue through construction to answer design questions, coordinate decisions, and help keep the finished project aligned with the approved design.
What Your Team Gains
Fewer Design Questions to Manage
We guide client decisions and organize the approved information so your team has fewer unresolved design questions once work begins.
Clear Information for Your Trades
Plans, selections, specifications, and schedules are organized so your team can quickly find the details it needs.
Decisions Made in Time
Selections and approvals are aligned with agreed project milestones, supporting the construction schedule your team has established.
Clients Who Feel Taken Care Of
Homeowners have a dedicated design partner to guide them through choices, organize decisions, and keep the design cohesive.
A Finished Home That Reflects the Plan
Clear design documentation gives your team the information needed to carry the approved design through completion. When construction-phase support is included, we remain available for design questions and field-related adjustments.

Let’s Talk About Working Together.
We can lead the design for a project your team is building, or bring your team into a renovation we’re planning with one of our clients. Let’s meet for coffee, talk about how we each work, and see if there’s a fit.